Home › Gallery Assetz Miru & Miyo is useful when buyers are reading images for practical signals: light, approach, amenity scale, landscape maturity, and what still needs official confirmation.
Gallery
Asian Fab Kengeri Gallery
This page would normally show you the project as its developer has drawn it. It cannot, because nothing has been drawn in public. Asian Fab Tec Limited has released no renders, no brochure, no elevation drawings and no photographs of the Doddabele site. The company's own website carries no page for this development at all — its published project list holds exactly one entry, a solar project at Sira, and its own page title describes the business as an electrical contractor.
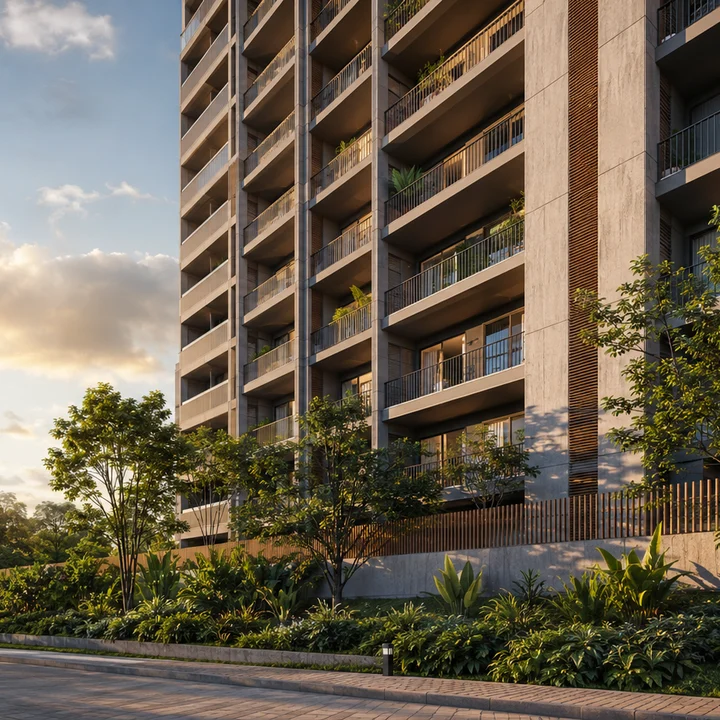
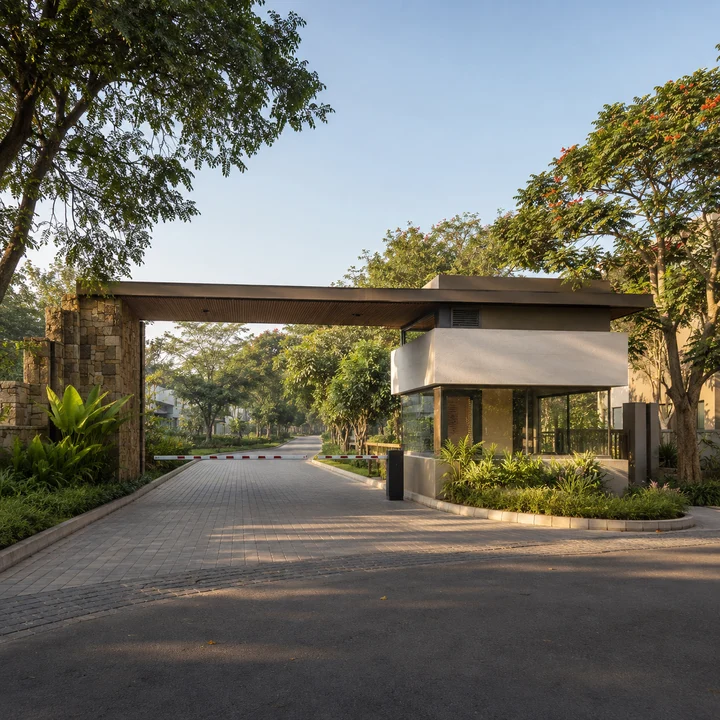
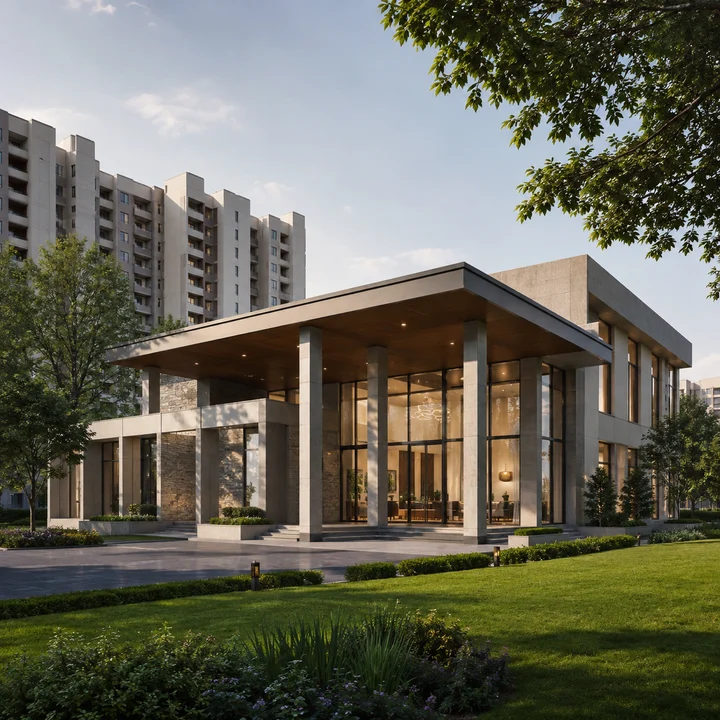
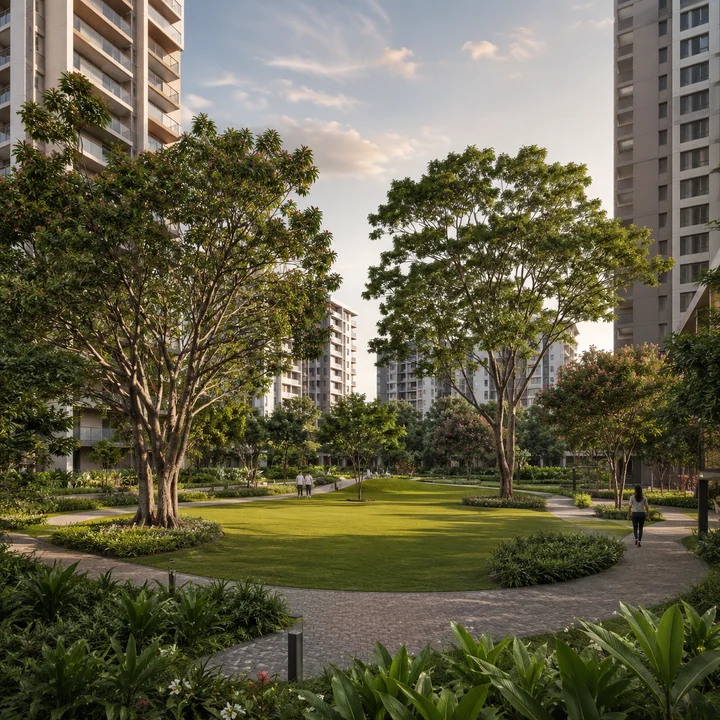
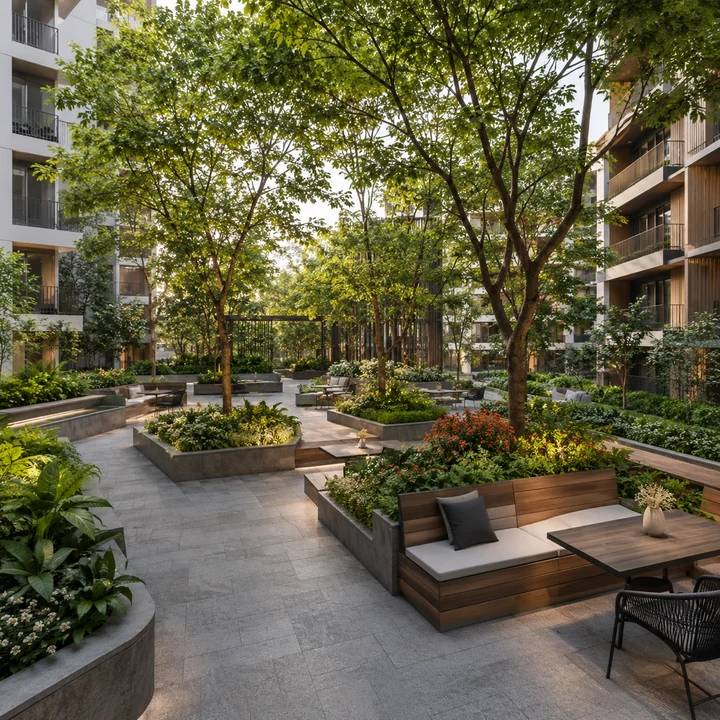
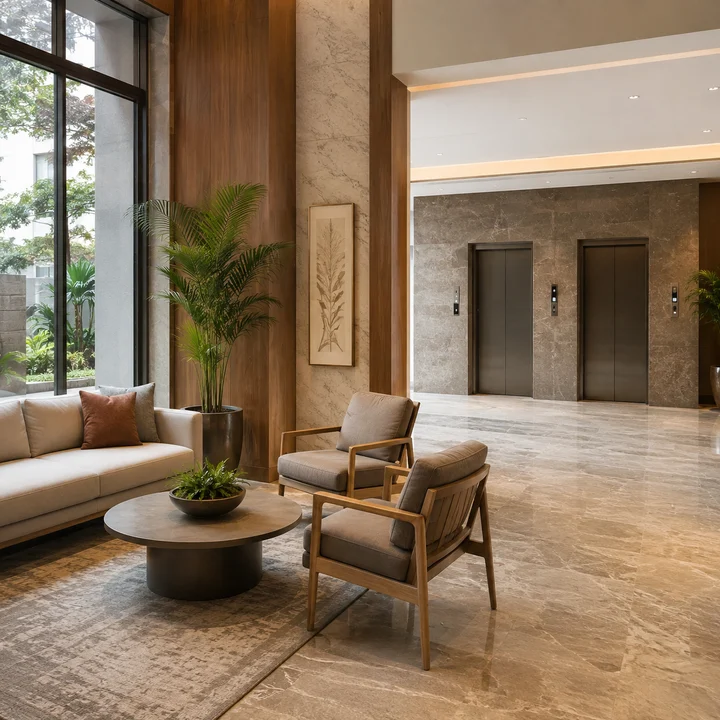
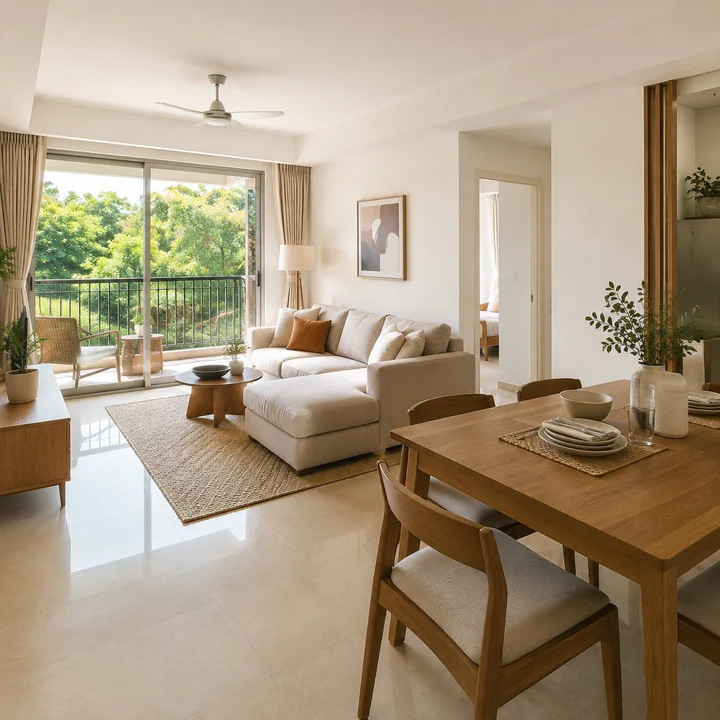
So this page does the only honest thing available. It sets out what the regulatory filings establish about the land and the building programme, it explains what visual material a buyer should expect when the scheme is marketed, and it explains what to look for in that material when it arrives. The visuals on this page are our own indicative visualisations, captioned as such throughout. Not one of them comes from Asian Fab Tec Limited, none is a photograph of the Doddabele site, and none should be read as a picture of this building.
What this Asian Fab Kengeri gallery holds today
Nothing from the developer. That is the whole answer, and it is a reasonable state of affairs for a scheme at this stage rather than a red flag in itself.
The project sits at the environmental study stage. Standard Terms of Reference were granted on 8 July 2026 under proposal number SIA/KA/INFRA2/579724/2026, ToR identification TO26B3813KA5996758N, on state file SEIAA 222 CON 2026. A Terms of Reference is permission to conduct an environmental impact study and to set what that study must examine. It is not an environmental clearance. The separate clearance application, filed as a Form-1 on 21 April 2026, is recorded as referred to SEIAA and remains undecided.
There is one drawing we know exists and cannot show you. The conceptual plan for the scheme was filed as an enclosure to the PARIVESH application. That enclosure is authentication-gated on the portal and we were unable to retrieve it. If it were public, it would settle several questions this site currently has to leave open — how the built-up area is distributed across the parcel, how many blocks there are, and how tall they are. We will not guess at any of it.
Nor is there a name to put on a picture. Asian Fab Kengeri is the working title used on this site; Asian Fab Tec Limited has not announced a marketing name for the development. Neither granted Terms of Reference carries one — both describe the scheme only as a "Residential Apartment With Club House And Amenities" project.
The Doddabele parcel as the filings describe it
The land record is the one part of this page built entirely on primary documents.
| Field | Filed value |
|---|---|
| Village | Doddabele, Kengeri Hobli, Bangalore South Taluk, Bengaluru Urban |
| Postcode | 560060 |
| Survey numbers | Sy No. 7/2, 7/3, 7/4, 7/6, 7/1A, 7/1B |
| Extent | 6.2624 ha, which is 15.47 acres |
| Land status | Privately owned, acquired, classified as residential land |
| Conversion | DC conversion on file, recorded against the same survey numbers |
| Promoter | Asian Fab Tec Limited |
| Project cost as filed | Rs 526.27 crore |
What that record describes is land, not buildings. The parcel has been acquired, it is classified as residential land with a DC conversion on file, and the environmental study that must precede clearance has only just been authorised. The regulatory sequence has not reached the point at which construction on a scheme of this class could lawfully begin. A photograph taken at Doddabele this month would therefore show a site, its boundary and its approach road — not a building, not a mock-up, and not a sample flat.
One point of precision about any map of the parcel, including ours. The coordinate we publish, 12.89549, 77.47207, is derived from the developer's own KML boundary file lodged with PARIVESH — specifically, it is the centre of that file's bounding box, which runs from latitude 12.8939848 to 12.8970023 and longitude 77.4703953 to 77.4737428. That box measures roughly 334 m by 363 m and the parcel fills about 52 per cent of it. So the point is a good indication of where the site is and is not a surveyed centroid. It is the best publishable point available and we do not claim more for it than that. A different pair of coordinates circulates in early material; it falls outside the developer's own filed bounding box, and we have discarded it rather than reproduce it.
What the filed built-up area implies about massing
The certificates do carry one number that speaks to scale. The operative filing records a built-up area of 287,985.28 sq m, which is about 3.10 million sq ft.
Set against the land, that is a large programme. The arithmetic, which is ours and which we label an estimate: 15.47 acres at 43,560 sq ft to the acre is about 673,900 sq ft of land, and 3.10 million divided by that is roughly 4.6 times the site area. Two cautions attach to that figure and both are important. It is not a floor area ratio and must not be read as one — gross built-up area as filed with an environmental authority includes basements, parking decks, service floors, circulation cores and wall thickness, none of which counts the same way in a sanctioned FAR calculation. And it is a ratio, not a design: it tells you nothing whatever about how the volume is arranged, and we draw no conclusion from it about building heights or block counts.
That is where we stop. We publish no tower count and no storey count for this project, because no document we could obtain carries one. Both signed certificates were read in full and searched for blocks, units, dwellings, storeys and configurations; neither returns a single programme figure. Numbers do circulate in early material, and they are not consistent with one another. None of them belongs in a heading, a caption or a picture, and none of them appears on this site as fact.
One design element is on the record, because it is in the project's own filed title: a club house. That is the extent of what the filings say about the built form.
An earlier Terms of Reference for the same 6.2624 ha parcel, granted 9 March 2026, recorded a built-up area of 273,029.69 sq m and a cost of Rs 562.67 crore. It has been superseded by the July grant. It is worth knowing only because it shows the programme was still moving as recently as this year, which is another reason to treat any early image as provisional.
The visual pack a buyer should expect at launch
When a scheme of this size is marketed, a fairly standard set of material appears. Knowing what each item is, and what it can carry, is most of the work.
| Material | What it is | What it can be relied on for |
|---|---|---|
| Artist's impression or 3D render | A marketing illustration, often commissioned alongside or ahead of final design | Intent and mood only. It is not a description of what will be built. |
| Elevation drawing | A scaled orthographic drawing of a facade, produced by the architect | Storey count, block height and facade arrangement — but only if it is the drawing submitted for sanction |
| Sanctioned plan set | The drawing set stamped and approved by the sanctioning authority | This is the binding document. Everything else on this list is illustration. |
| Master plan or site layout | Block positions, setbacks, internal roads, open space, clubhouse location | How the buildings sit on the 15.47-acre parcel |
| Unit plans and floor plates | Per-apartment layouts with dimensions | Room sizes — check whether the areas quoted are carpet, built-up or super built-up, because the three differ substantially |
| Site photographs | Photographs of the land or of works in progress | Condition of the parcel and its immediate surroundings. Check the date on every one. |
| Show apartment photographs | A built sample interior | Finish standard as displayed. A show flat is a sales tool; the specification schedule in the agreement is what governs. |
| Location map | A drawn map placing the site against surrounding landmarks | Only as much as its distances are honestly measured. See below. |
Reading a render against a sanctioned plan
The single most useful habit at a launch is to ask which document you are being shown, because only one of them binds anybody.
A render is produced by a visualisation studio from a design that may still change, and it carries no legal weight. Neither does a brochure photograph, a show flat or a marketing video. An elevation drawing is architectural and closer to the truth, but a drawing existing is not the same as that drawing being approved. What commits a developer is the sanctioned plan set, the specification schedule annexed to the agreement for sale, and the disclosures made to the regulator on registration — and the balcony that is glazed in a render is frequently open in the sanction. Once a project is registered, the authority's own project page is where the approved drawings should be checked, in preference to anything handed over at a sales lounge.
For this project there is an additional and unresolved question, and it is a material one. The sanctioning authority for the site has not been recorded in any document we could obtain. Doddabele is a revenue village outside the former BBMP municipal area, but the parcel sits at the very edge of the Greater Bengaluru Authority boundary — within roughly 63 m of it, with its filed extent apparently straddling the line. BBMP was dissolved on 2 September 2025 and replaced by the Greater Bengaluru Authority, and planning jurisdiction across this belt is genuinely unsettled as a result. A buyer should ask the developer directly which body will sanction the plan, and verify the answer before treating any drawing as approved. If early material describes the site as approved by the BDA, the BBMP or the BMRDA, treat that as a claim to be tested against the stamped document rather than a fact.
What to check in an Asian Fab Kengeri location map
Location maps are the most quietly misleading item in a launch pack, and this site is unusually exposed to the problem because its road network runs around obstacles rather than through them.
Every distance we publish is OSRM road distance measured from the coordinate above, and we publish no straight-line figures as distances, because on this parcel the two diverge badly. Challaghatta metro station is 2.76 km by road, more than twice its separation as the crow flies. Basava Residential Girls School is 1.42 km by road, again more than double. S.G.K. Modern Public School is 3.07 km by road — over five times the distance a straight line would suggest. A map drawn with radiating straight lines will make this location look roughly twice as connected as it is, and that is the most common way a launch pack overstates a site.
Two other things to check in any map of this site. First, the road names. The site is reached off Mysore Road, the old SH-17 alignment since renumbered NH-275, by way of the Doddabele village road. The access-controlled Bengaluru–Mysuru Expressway is a separate six-lane alignment whose Bengaluru terminus is the NICE Road junction near Kengeri. The site does not front the expressway, and a map that collapses the three into one road is overstating the access. Second, check whether drive times are quoted as single numbers. On Bengaluru's western arterials a single minute figure is close to meaningless; we publish kilometres, and where a time is genuinely useful we give a range.
The setting around the site, in routed road distances
These are the routed anchors that give a sense of what surrounds the parcel. All are road distances.
| Anchor | Routed road distance |
|---|---|
| Basava Residential Girls School | 1.42 km |
| ACS College of Engineering | 1.73 km |
| HK Hospital | 1.77 km |
| Rajarajeshwari Hospital and Medical College | 2.44 km |
| Challaghatta metro station, Purple Line western terminus | 2.76 km |
| Anchepalya Lake | 3.44 km |
| Kengeri railway station | 3.67 km |
| Kengeri Bus Terminal | 4.64 km |
| Sattva Global City / Global Village Tech Park | 5.71 km |
| NICE Road (Nandi Infrastructure Corridor) | 6.02 km |
| Jnanabharati metro station | 7.12 km |
| YGR Signature Mall | 7.61 km |
Challaghatta at 2.76 km by road is the strongest single fact about this location. It is the operational western terminus of Namma Metro's Purple Line, which is a different order of connectivity from a bus route. It is not, at that distance, a walk.
Set against that, the immediate surroundings are semi-urban rather than built up, and the honest expectation of any site photograph is that it will look like the edge of a village rather than the middle of a city. BWSSB operates a 40 MLD sewage treatment plant at Doddabele, with a 100 MLD expansion proposed on the same premises; that is a genuine locality consideration and the location page sets it out with its distance and its context.
There is no finished building to check the renders against
Asian Fab Tec Limited was incorporated on 14 August 2000 as Asian Cylinders Limited and renamed Asian Fab Tec Ltd on 10 February 2006. Its record is in electrical contracting, fabrication, power projects and solar EPC. This is its first known residential project, and we found no delivered homes anywhere in its history.
That is not a reason to dismiss the scheme, but it has a direct bearing on how you should read its first images. With an established residential developer, a buyer can visit a completed project and see for themselves how far that company's renders sat from its finished work — how the elevation was actually detailed, what the landscaping matured into, whether the clubhouse arrived at the size it was drawn. Here, no such building exists. When the first images appear there will be no completed work anywhere to calibrate them against, and no delivery record to discount them by. That makes the sanctioned drawings and the agreement's specification schedule the only real reference points, and it makes them worth asking for early.
Why this Asian Fab Kengeri gallery stays thin for now
The project is not registered with the Karnataka Real Estate Regulatory Authority, and no application for registration exists. Section 3 of the Real Estate (Regulation and Development) Act 2016 bars a project in a registrable class from being advertised, marketed, booked or sold before registration is granted. A gallery is advertising material. Its absence at this stage is what the law expects, not an oversight.
PropNewz is an independent publisher, not the developer and not a broker. This microsite is an information and enquiry resource for a scheme at the approvals stage; it is not a booking channel, and nothing here should be read as an invitation to pay money for an apartment.
When Asian Fab Tec Limited releases visual material, we will publish it here and label each item for what it is — render, elevation, sanctioned drawing, master plan or site photograph — with the date it was released. Until then this page stays as it is.
Questions
Asian Fab Kengeri Gallery — frequently asked questions
What amenities are confirmed?
Only one, and it comes from the project title itself: the filed description is a "Residential Apartment With Club House And Amenities" project, so a clubhouse is part of the filed programme. No amenity schedule has been published by the developer. The amenity list circulating in early material is boilerplate — the same list appears verbatim in an unrelated project sheet from the same batch and near-identically in a second — so it tells you nothing about this scheme. Various infrastructure figures for parking, landscape percentage, rainwater capacity and building height are also circulating; none is corroborated by a filing, and we do not repeat them as fact. Expect a real amenity schedule at RERA registration.
What happens next in the approvals process?
Two separate tracks have to run. On the environmental side, the Terms of Reference granted on 8 July 2026 defines the scope of the environmental impact assessment the developer must now carry out; that study feeds the pending clearance application, which sits with SEIAA and has no recorded outcome. On the real-estate side, the project must be registered with K-RERA before it can lawfully be advertised, marketed, booked or sold — and registration is where the unit count, the tower count, the carpet areas, the sanctioned plan and the completion date all become public and enforceable for the first time. Until then, most of the specifics buyers want simply do not exist in any authoritative form.
Who is building Asian Fab Kengeri, and who is the promoter on the filings?
Asian Fab Tec Limited. The same company is named as promoter on the Terms of Reference granted for the site, so the developer and the filed promoter entity are one and the same — there is no special purpose vehicle or joint venture partner in the record. The company was incorporated on 14 August 2000 as Asian Cylinders Limited and renamed Asian Fab Tec Ltd with effect from 10 February 2006. Its founder, per the company's own About page, is Mr K. H. Puttaswamy Gowda. Its registered office is Plot No. 15, II Phase, Peenya Industrial Area, Bengaluru 560058 — an address that reads identically on the signed SEAC certificate, on the PARIVESH common application form and on the company's own website. Its legal name carries the "Limited" suffix without "Private", which on the ordinary reading of the Companies Act points to a public limited company rather than a private one — that is our reading of the name form, not a filing we have examined. The name should never be written with "Private" inserted into it, because that is a different name and potentially a different company.
Is Asian Fab Kengeri registered with K-RERA?
No. There is no Karnataka RERA registration for this project and no pending application that we could find. Our records carry the registration number as null, and they will stay that way until a number is actually granted. Under Section 3 of the Real Estate (Regulation and Development) Act 2016, a project in a registrable class cannot lawfully be advertised, marketed, booked or sold before registration is granted. Nobody should tell you a number is "awaiting allotment", because no allotment process is under way. If a channel partner shows you a registration string for this scheme, ask which project it belongs to before you take it at face value.
Has Asian Fab Tec built homes before?
No. This is the company's first known residential project, and that is the single most important thing on this page. Asian Fab Tec has a genuine, checkable engineering record — it has operated from Peenya since 2000 across four divisions: power projects, construction, fabrication and solar photovoltaics. The title tag on its own website reads "Asian Fab Tec – Electrical Contractor". Its own project list carries exactly one entry, "Sira Solar Projects". We searched the K-RERA registry across all 9,907 rows and found no registration by this company; we found no residential project on its own website and no credible press record of one. Three independent negatives. A buyer here has no housing delivery track record to assess the developer on. That is a material fact for anyone weighing a pre-launch commitment.
Enquire
Enquire about Asian Fab Kengeri
Asian Fab Kengeri is at the stage where the useful thing is information rather than a booking, because there is no lawful booking to make. Leave your details and we will tell you when the position changes — when a Karnataka RERA number is issued, when the environmental file moves, and when the developer publishes a price, a floor plate and an amenity schedule. The enquiry form asks for a name, phone number, email address and message; name and phone are required.