Home › Amenities In the same Bengaluru context, Assetz Miru & Miyo helps buyers read clubhouse, landscape, sports, and wellness features through everyday use rather than brochure quantity.
Amenities
Asian Fab Kengeri Amenities
Asian Fab Kengeri is the working title used on this site; Asian Fab Tec Limited has not announced a marketing name for the development. That absence sets the tone for this page. On most project pages, an amenities section is the easiest thing to write, because the developer has published a list and the page simply arranges it. Here there is no list. There is a set of government filings that name one amenity, and there is early circulating material whose amenity list we can show is generic. This page publishes the first, refuses to publish the second as fact, and explains the difference so you can judge the gap yourself.
The clubhouse is the only amenity Asian Fab Kengeri's filings name
The operative regulatory record is proposal SIA/KA/INFRA2/579724/2026, ToR Identification No. TO26B3813KA5996758N, on which Standard Terms of Reference were granted on 8 July 2026 by SEAC Karnataka. The environmental clearance application, filed 21 April 2026, remains under consideration. A granted ToR is permission to carry out the environmental impact study and to nothing else; the certificate itself records that it does not amount to approvals, consent or permissions.
The name the promoter used on that file is the only amenity statement in the regulatory record:
"Residential Apartment With Club House And Amenities" project
That phrase is doing real work. A clubhouse is named in the project's own filed description, by the promoter, on a certificate that has been granted. It is the single amenity claim on this site that sits in the VERIFIED register.
What the same certificates do not contain is equally important, and we checked rather than assumed. Both signed certificates — the operative one and the superseded earlier grant, SIA/KA/INFRA2/569887/2026 of 9 March 2026 — were read in full and searched for programme detail. There is no clubhouse area, no clubhouse floor configuration, no facility list, no count of anything. The only quantity either certificate carries against the product line is the built-up area: "Residential Apartment with Club House and Amenities — 287,985.28 SQMT". The document that would carry the amenity programme is the conceptual plan filed as an enclosure, and that enclosure is authentication-gated on the PARIVESH portal and could not be retrieved.
So the honest statement of the verified position is one sentence long: a clubhouse is part of the filed scheme, and its size, its floor count and its contents are not on any record we could obtain.
| Amenity fact | What the record says | Register |
|---|---|---|
| A clubhouse forms part of the scheme | Named in the filed project title on both granted ToR certificates | VERIFIED |
| Clubhouse built-up area | Not stated on either certificate | Not published |
| Clubhouse floor configuration | Not stated on either certificate | Not published |
| Named facilities (pool, gym, courts, halls) | Not stated on any document we could obtain | Not published |
| Landscape, parking and water-infrastructure figures | Appear only in the client brief's USP block, uncorroborated | UNCONFIRMED |
| A full amenity schedule | Does not exist in the public record | — |
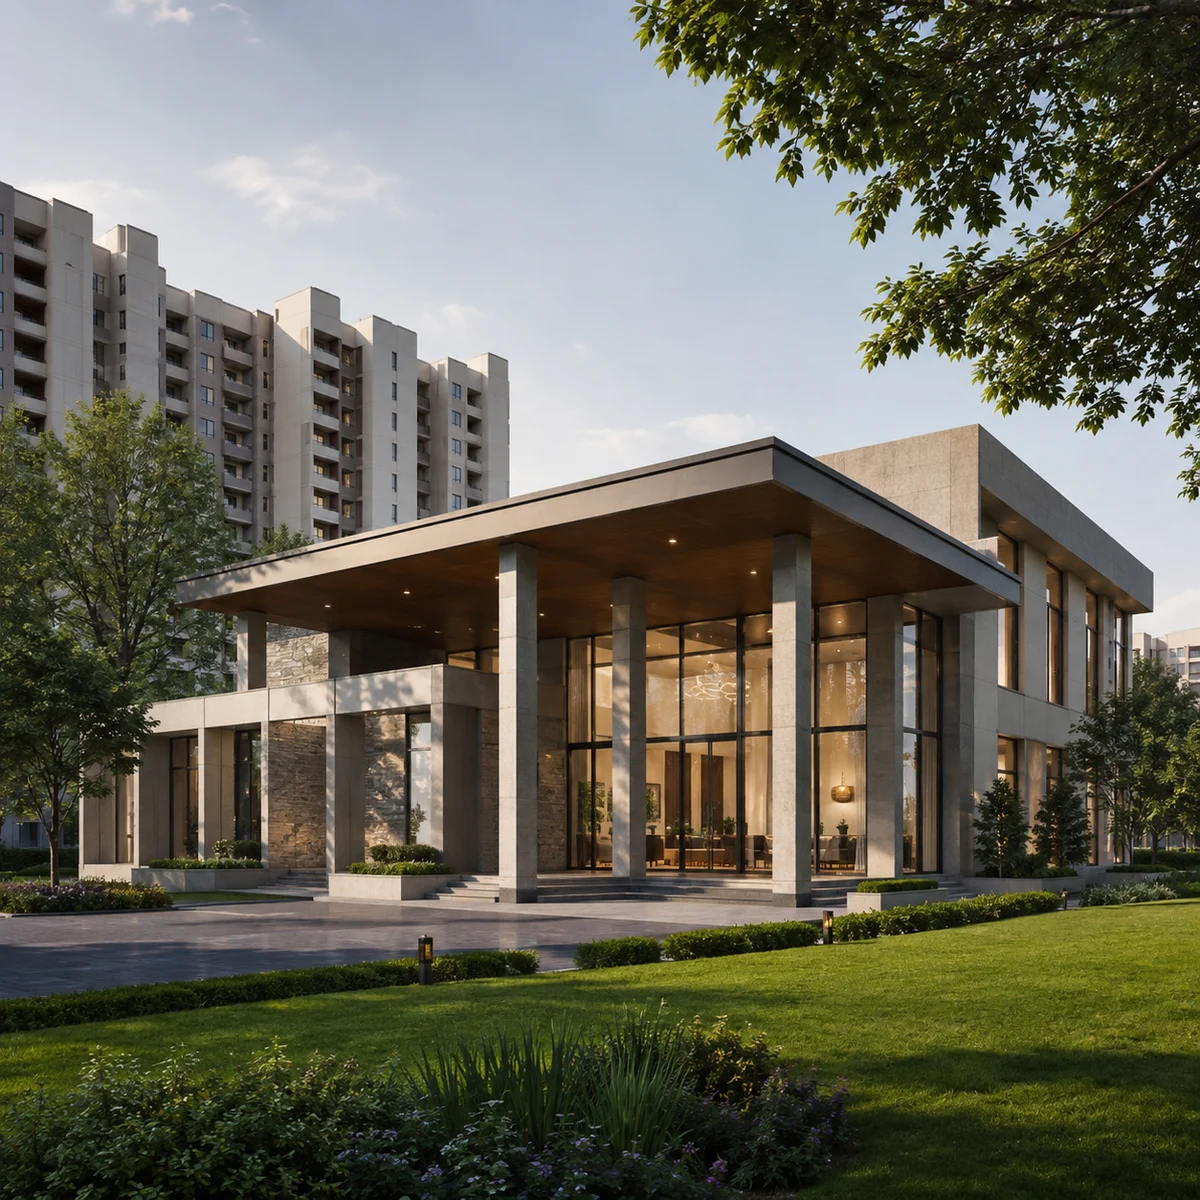
No amenity schedule has been published for Asian Fab Kengeri
State it plainly, because it is the finding: Asian Fab Tec Limited has published no amenity schedule for this project. There is no brochure amenity page, no sanctioned-plan extract, no developer web page listing facilities, and no RERA declaration — because there is no RERA registration. Anyone showing you a tidy grid of twenty or thirty icons for this project is showing you something the developer has not issued.
We can go further than "we could not find one", because we can characterise what is circulating. The amenity list in the early material we were given is boilerplate. It appears verbatim in the material for a different, unrelated project in the same batch, and near-identically in the material for a third. A list that is identical across three schemes by three different developers on three different parcels is not a description of any one of them. It is a template.
That is why this page carries no amenity list. Publishing one would mean either copying the template — which would tell you nothing true about this site — or writing plausible facilities from imagination. Both are worse than the gap.
What 15.47 acres and 3.10 million sq ft imply about amenity provision
Some things about amenity scale can be reasoned from verified numbers, provided the reasoning is shown and labelled. Here is what is verified:
| Verified quantity | Value |
|---|---|
| Land parcel | 6.2624 ha = 15.47 acres, Sy No. 7/2, 7/3, 7/4, 7/6, 7/1A, 7/1B, Doddabele Village |
| Built-up area on the operative filing | 287,985.28 sq m = 3.10 million sq ft |
| Filed project cost | Rs 526.27 crore |
| Environmental category and schedule | Category B1, Schedule 8(b) — Townships / Area Development Projects |
INFERRED, with the working shown. 15.47 acres is 15.47 × 43,560 = about 673,900 sq ft of land. Against 3.10 million sq ft of built-up area, that is a gross built-up to site-area ratio of roughly 4.6 to 1. Read that carefully: it is not a Floor Area Ratio and must not be treated as one. The 287,985.28 sq m figure is gross built-up area, which includes basements, parking decks, service floors, circulation cores, walls and the clubhouse itself. A large share of that 3.10 million sq ft is structure that no one lives in. The figure tells you the scheme is built intensively and that a substantial volume of it is likely to be below or around the residential floors rather than in them. It tells you nothing about what facilities are inside the clubhouse.
A second piece of permitted arithmetic sets the same point from the other direction. The client brief describes 1,336 apartments; no filing states a unit count, and we do not publish that number as fact. But taken as arithmetic, 3.10 million sq ft against 1,336 units is about 2,320 sq ft of gross built-up per unit — again gross, including parking and common structure, and therefore always much larger than any saleable-area figure. We draw no conclusion from it about whether the unit count is right. What it does illustrate is how much of a scheme's declared built-up area sits outside the apartments, which is the same volume the clubhouse and covered amenity space are carved out of.
Our reading — and this is a reading, not a filed fact — is that a scheme filed at 15.47 acres, 3.10 million sq ft and Rs 526.27 crore, under a schedule headed Townships / Area Development Projects, is at a scale where a clubhouse is normally a dedicated building rather than a set of rooms inside a residential block. That is a reasonable expectation about projects of this size. It is not evidence about this one, and we are not going to dress it up as evidence.
Asian Fab Tec's record gives no residential amenity pattern to read from
Where a developer has delivered homes before, its past clubhouses are a fair guide to its next one. That method is unavailable here, and the reason is the most important editorial fact on this site.
Asian Fab Tec Limited is not a real-estate developer. This is its first known residential project. The company was incorporated on 14 August 2000 as Asian Cylinders Limited and renamed Asian Fab Tec Ltd on 10 February 2006. It operates from Plot No. 15, II Phase, Peenya Industrial Area, Bengaluru 560058 — the same address on the signed SEAC certificate, on the PARIVESH application and on its own website. Its own page title describes it as an electrical contractor. It runs four divisions, none of them property: power projects, construction, fabrication and solar photovoltaics. Its own project list carries exactly one entry, "Sira Solar Projects".
We looked for a residential track record three separate ways and found none each time: no registration across all 9,907 rows of the K-RERA registry, no residential project on the company's own website, and no credible press coverage of one. So there is no delivered clubhouse to visit, no handed-over amenity deck to compare against a brochure, and no pattern of provision to extrapolate.
The engineering side of the company is genuine and checkable — electrical contracting, fabrication, power and solar EPC, operating since 2000. Those disciplines touch parts of a residential building's services. But a competence in electrical contracting is not a record of building and handing over swimming pools, gymnasia and community halls, and it should not be read as one. For a buyer weighing a pre-launch commitment on the strength of a promised amenity package, the material fact is that there is no prior delivery to test the promise against.
The sustainability claims in Asian Fab Kengeri's early material
Early material for the project raises a set of sustainability and site-infrastructure themes: rainwater harvesting, groundwater recharge through on-site pits, a proportion of the site kept as landscape, and a buffer strip maintained along the tertiary watercourse crossing the area. Every one of these is an UNCONFIRMED claim from the client brief. Neither granted ToR certificate corroborates any of them, and the environmental clearance application that would examine them is still undecided.
We treat them as themes rather than commitments, and deliberately keep the specific numeric figures attached to them off this page — those are set out once, with attribution and an unverified label, on the master-plan page, so that a reader meets them in a single place with their provenance intact rather than encountering them repeatedly until they start to feel established.
Two observations are worth making about them anyway. First, the direction of travel is plausible for a scheme at this stage: rainwater harvesting and recharge provisions are ordinary conditions in Karnataka approvals, and a scheme that has been granted Terms of Reference will have to address water, drainage and green cover in the environmental impact study the ToR authorises. Second, plausible is not the same as granted. The ToR sets what the study must examine; the study's conclusions and any conditions attached to them do not exist yet. Until the environmental clearance is decided, the sustainability provisions for this site are a scope of enquiry, not a specification.
Amenities the Doddabele location supplies, in routed road distances
One category of amenity is verifiable today, because it already exists and does not depend on anything the developer builds: what is reachable from the site. Every figure below is road distance from the published coordinate, taken from our routed table. None is a straight-line figure.
| Destination | Road distance |
|---|---|
| Basava Residential Girls School | 1.42 km by road |
| ACS College of Engineering | 1.73 km by road |
| HK Hospital | 1.77 km by road |
| Rajarajeshwari Hospital and Medical College | 2.44 km by road |
| Challaghatta metro station (Purple Line western terminus) | 2.76 km by road |
| Anchepalya Lake | 3.44 km by road |
| Kengeri railway station | 3.67 km by road |
| Kengeri Lake | 3.82 km by road |
| Kengeri Bus Terminal | 4.64 km by road |
| Sattva Global City / Global Village Tech Park | 5.71 km by road |
| YGR Signature Mall | 7.61 km by road |
| Gopalan Arcade Mall | 8.85 km by road |
The strongest of these is Challaghatta at 2.76 km by road, the operational western terminus of Namma Metro's Purple Line. It is a short drive, not a walk, and we are not going to describe it as one.
Two cautions about reading any of this off a map. Road distance here diverges sharply from map distance, because the local road network funnels traffic around the parcel rather than across it. Challaghatta is 1.19 km away on a straight line and 2.76 km by road — more than double. S.G.K. Modern Public School sits 0.59 km away as the crow flies and 3.07 km by road, over five times further. Basava Residential Girls School is 0.64 km on the map and 1.42 km by road. Anyone judging this location from a map pin will systematically overstate how close things are.
The second caution is about minutes. We do not publish single drive times, because a free-flow number is a best case that Bengaluru rarely delivers and a peak number is a ceiling. Where a time genuinely helps, the honest form is a range: the Challaghatta run works out at roughly four to ten minutes depending on traffic, and the Kengeri railway station run at roughly five to thirteen minutes. Treat the kilometres as the reliable figure and the minutes as a band.
RERA, and what it means for any amenity promised at Asian Fab Kengeri
Asian Fab Kengeri is not registered with the Karnataka Real Estate Regulatory Authority. There is no registration number and no pending application; reraId on this site is deliberately empty. Under Section 3 of the Real Estate (Regulation and Development) Act 2016, a project in a registrable class cannot lawfully be advertised, marketed, booked or sold before registration is granted. This microsite is an information and enquiry resource for a scheme at the approvals stage. It is not a booking channel, and nothing here is an offer.
That status bears directly on amenities, and it is the reason this page reads the way it does. Registration is the point at which a developer's declarations about a project — its plans, its schedule of common areas and facilities, its completion undertaking — enter a public record that a buyer can later hold up. Before registration, an amenity list is a marketing document and nothing more. For this project there is not even that.
Questions to put to Asian Fab Tec before committing to anything
If you are evaluating this project, these are the amenity questions worth asking, and the answers should be documents rather than assurances.
| Ask for | Why it matters |
|---|---|
| The sanctioned plan and the name of the sanctioning authority | The approving body for this parcel is not recorded in any document we could obtain, and jurisdiction in this belt is unsettled. Verify it directly. |
| The clubhouse's built-up area and floor configuration, in writing | Named on the filings, quantified nowhere. This is the largest single unknown on the page. |
| A dated, signed amenity schedule on the company's letterhead | Distinguishes a real specification from the template list in circulation. |
| The conceptual plan filed as an enclosure with proposal SIA/KA/INFRA2/579724/2026 | It is the document that would settle the programme; it is auth-gated on PARIVESH and the developer holds a copy. |
| The status of the environmental clearance application filed 21 April 2026 | Still under consideration. Sustainability provisions are a scope of study, not yet a specification. |
| The K-RERA registration, when it exists | Until then, no amenity commitment is enforceable through the Authority. |
If a document cannot be produced for an amenity, treat that amenity as not yet promised. On this project, at this stage, that applies to nearly all of them — and saying so is more useful to you than a list we would have had to invent.
Questions
Asian Fab Kengeri Amenities — frequently asked questions
Is "Asian Fab Kengeri" the project's official name?
No. Asian Fab Kengeri is the working title used on this site; Asian Fab Tec Limited has not announced a marketing name for the development. Neither of the two Terms of Reference granted on this parcel carries a project name in the ordinary sense. Both describe it only by its product line — a "Residential Apartment With Club House And Amenities" project. If you encounter a branded name for this scheme in circulating material, it did not come from a filing and it did not come from the developer's own published record. We have not invented one and we will not adopt one until the developer publishes it, most likely at the point of RERA registration.
How many apartments will Asian Fab Kengeri have?
Nobody has published a unit count, and we will not pretend otherwise. The client brief describes 1,336 apartments; no filing states a unit count. Both signed certificates were read in full and searched for any reference to towers, units, dwellings, flats, storeys or BHK types, and there were zero programme hits. The only quantity either certificate carries is the product line and its area: "Residential Apartment with Club House and Amenities — 287,985.28 SQMT". Here is arithmetic you can check, which we offer as an estimate and not as a finding: 3.10 million sq ft of gross built-up area divided across the brief's 1,336 units works out to roughly 2,320 sq ft gross per unit. Gross built-up always runs far above saleable area, so that number settles nothing about whether the brief is right.
How does an unpriced pre-launch compare with a launched project nearby?
The nearest useful benchmark is Casagrand Moondance at Kumbalgodu, on the same stretch of the corridor. Its own page publishes a market price of Rs 7,499 per sq ft alongside a discounted "Casagrand Price" of Rs 5,799 per sq ft, both on built-up area, and quotes 3 BHK homes at Rs 1.18 crore to Rs 1.31 crore for 1,650 to 1,864 sq ft. Both rates matter: quoting the lower one alone presents a promotional discount as a market rate. The honest comparison is one of scale and stage rather than price — Moondance is launched, priced and sellable today; Asian Fab Kengeri is a far larger scheme at the study stage by a first-time residential developer, and has nothing you can buy.
What should I verify before paying any money?
Before any money moves, insist on seeing:
- the K-RERA registration certificate — until one exists, no booking is lawful under Section 3
- the sanctioned building plan and the name of the body that sanctioned it, given the unsettled jurisdiction at Doddabele
- the environmental clearance, not the Terms of Reference — these are different documents and only the ToR has been granted
- the khata extract, latest tax receipt and DC conversion order for all six survey numbers
- an encumbrance certificate and a title opinion from your own advocate, not the seller's
- the unit-wise carpet area schedule and the declared completion date, both of which arrive with registration
If a channel partner asks for a cheque before that list is complete, the answer is no.
What is the exact address, and how is the village name spelled?
The site sits on survey numbers 7/2, 7/3, 7/4, 7/6, 7/1A and 7/1B in Doddabele Village, Kengeri Hobli, Bangalore South Taluk, Bengaluru Urban, postcode 560060. The village carries LGD and census code 613024. On the spelling: the filings and the census both read Doddabele, and that is the spelling used throughout this site. Circulating marketing material sometimes carries a variant spelling of the village name, which is wrong — worth knowing only because searching on the variant returns a different and much thinner set of results. Doddabele is a revenue village and not a municipal ward, and that distinction matters for the jurisdiction question further down this page.
Enquire
Enquire about Asian Fab Kengeri
Asian Fab Kengeri is at the stage where the useful thing is information rather than a booking, because there is no lawful booking to make. Leave your details and we will tell you when the position changes — when a Karnataka RERA number is issued, when the environmental file moves, and when the developer publishes a price, a floor plate and an amenity schedule. The enquiry form asks for a name, phone number, email address and message; name and phone are required.